Townhouses
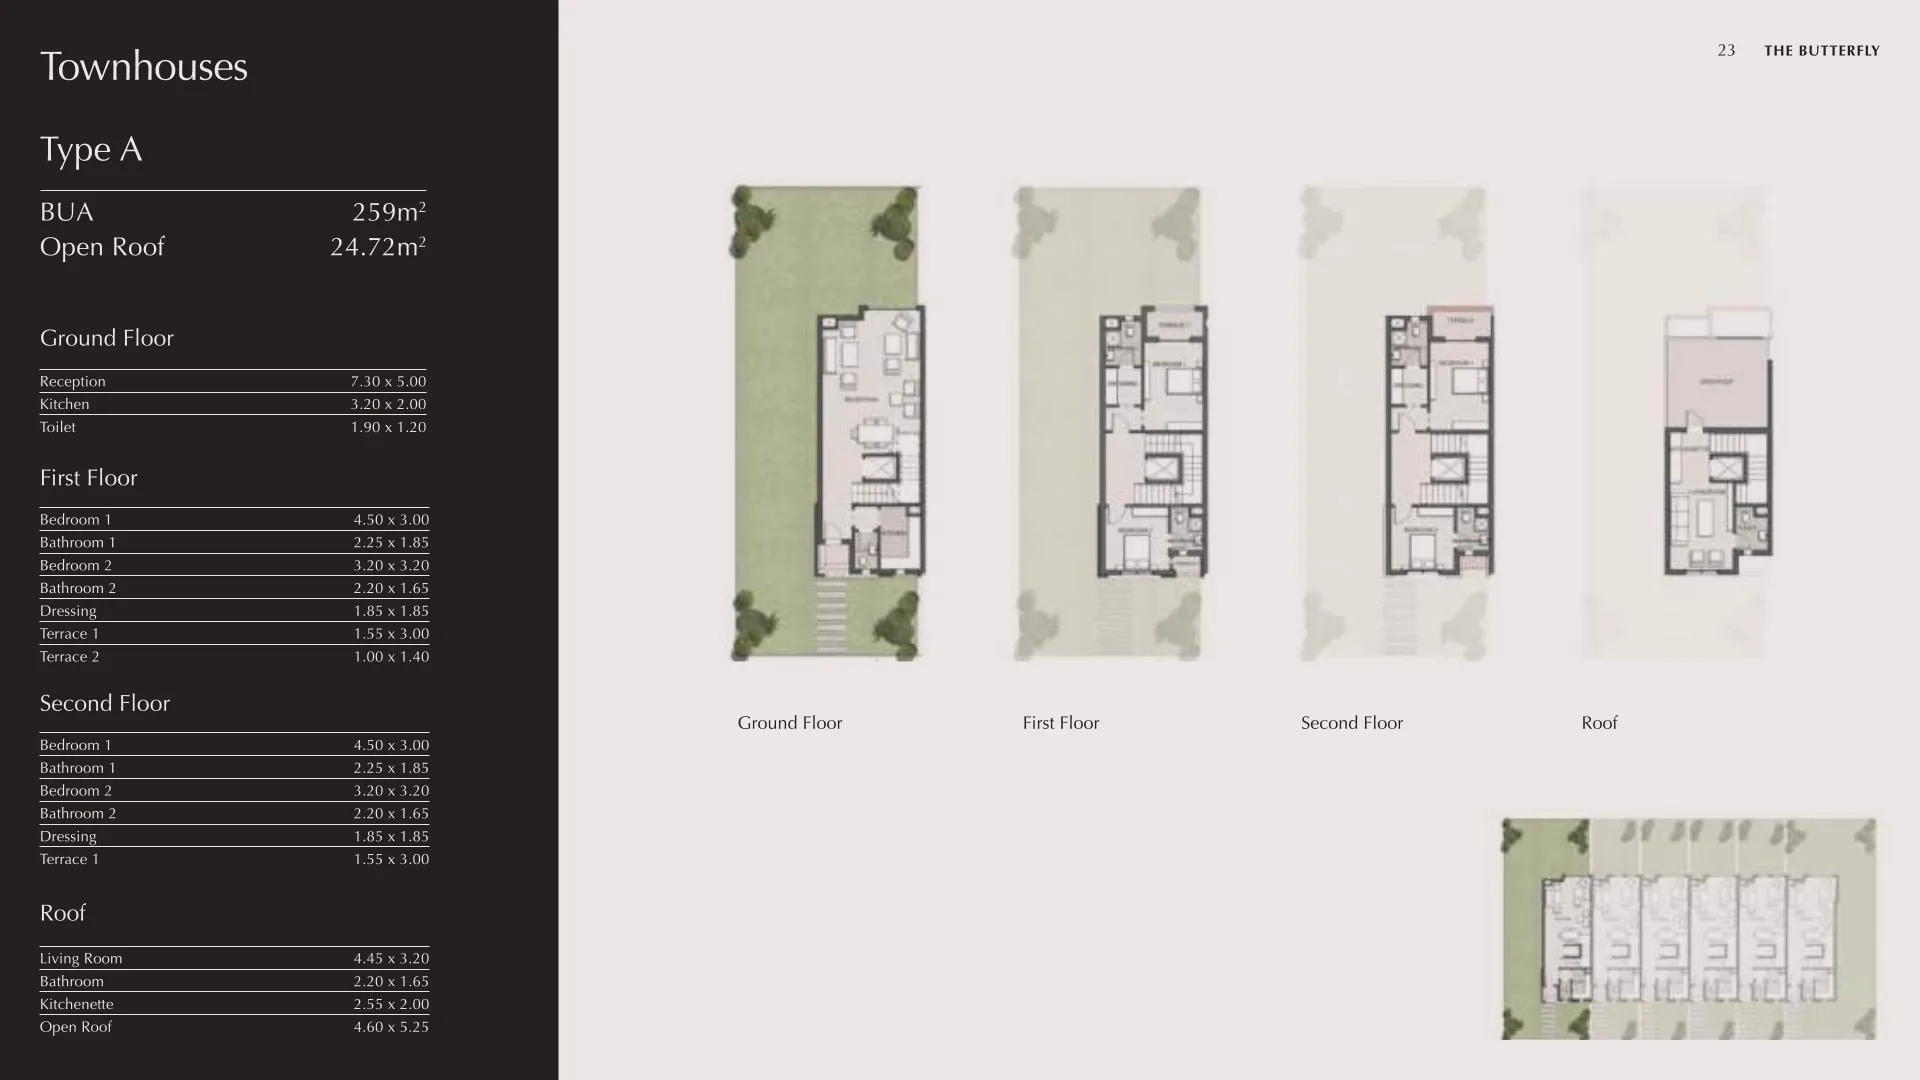
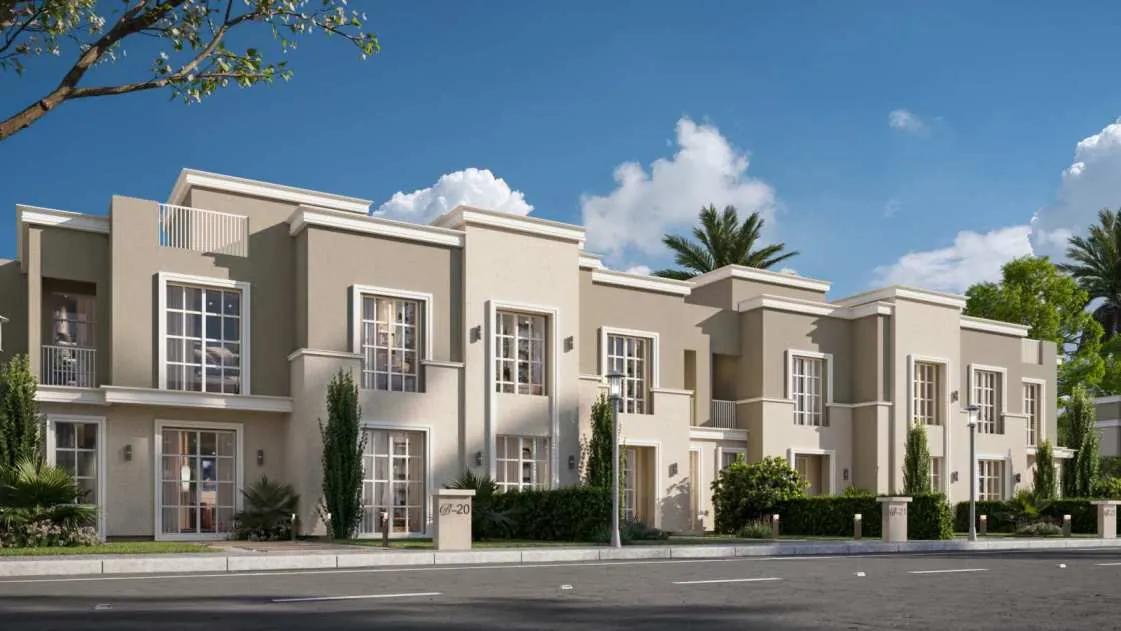
6 Units · Type A
BUA 259 m²
Townhouses range from 248 to 259 m². Type A has ground, first and second floors, topped by a roof level with a living room and an open roof of 24.72 m².
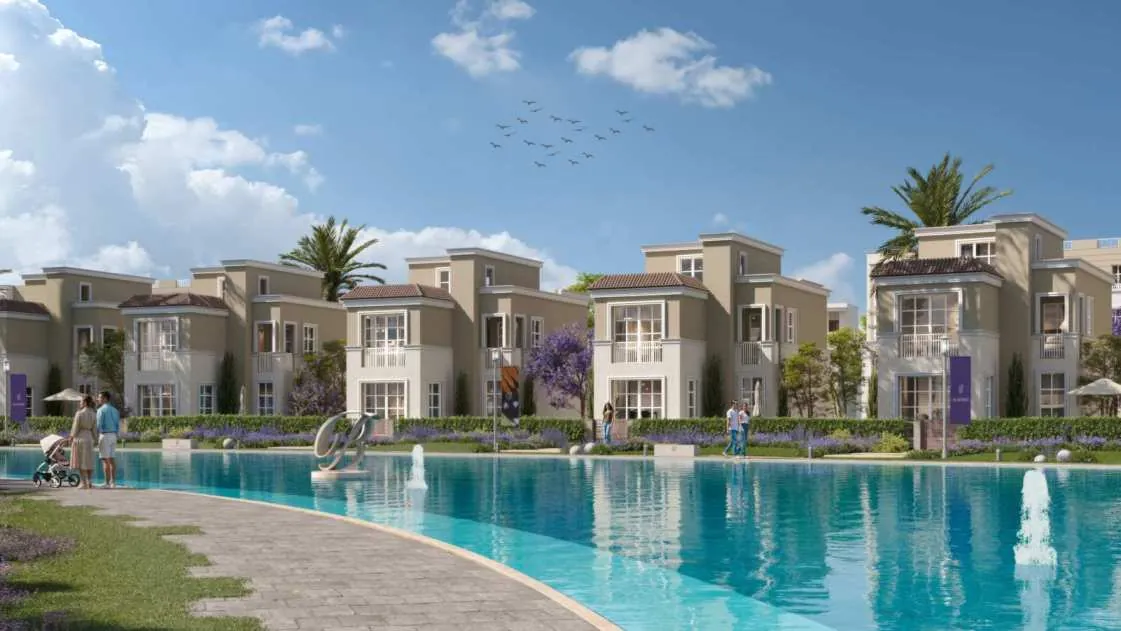
Developed by Madinet Masr in the heart of Mostakbal City.
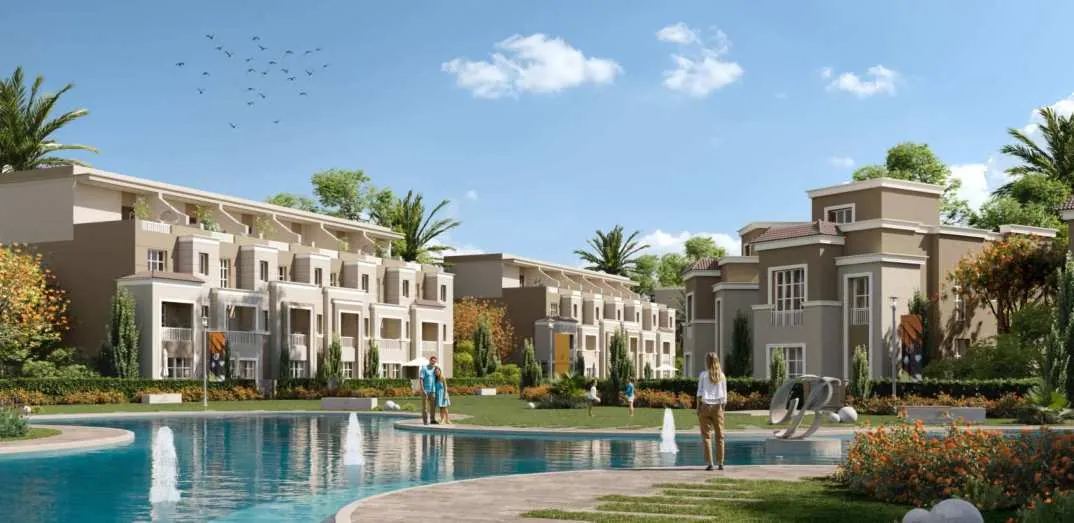
The Butterfly Mostakbal City is a residential compound by Madinet Masr in the heart of Mostakbal City, bringing together five unit types: townhouses, S Villas, standalone villas, Pano Homes and apartments. The Butterfly compound is planned around a central water body, with open public parks and communal gardens running between the homes, so the choice ranges from an apartment in a multi-storey building to a standalone villa.
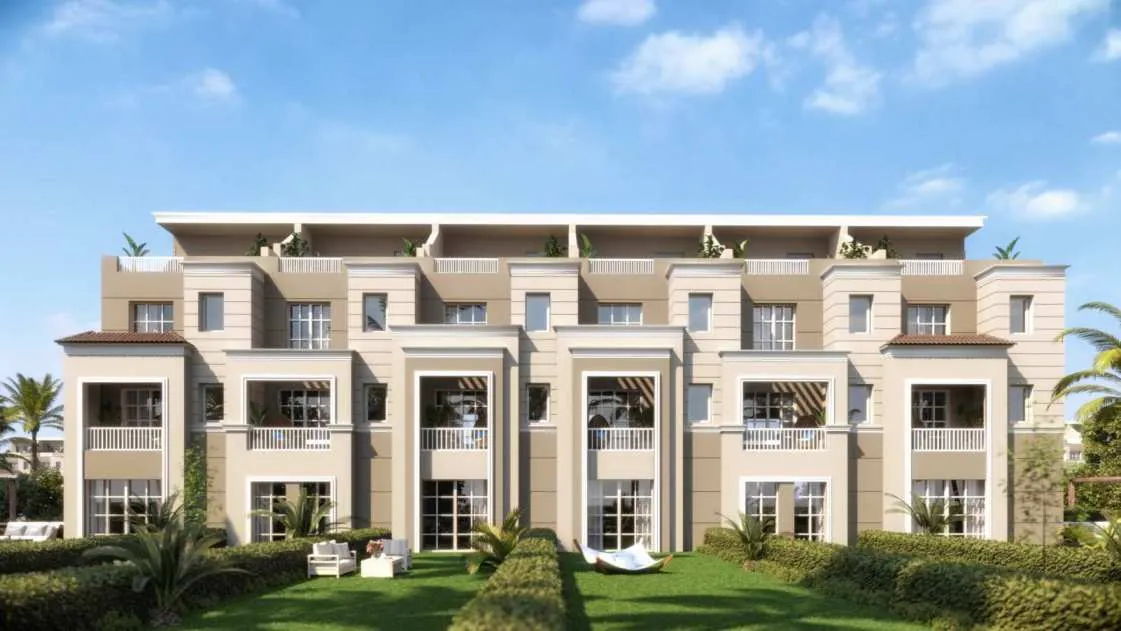
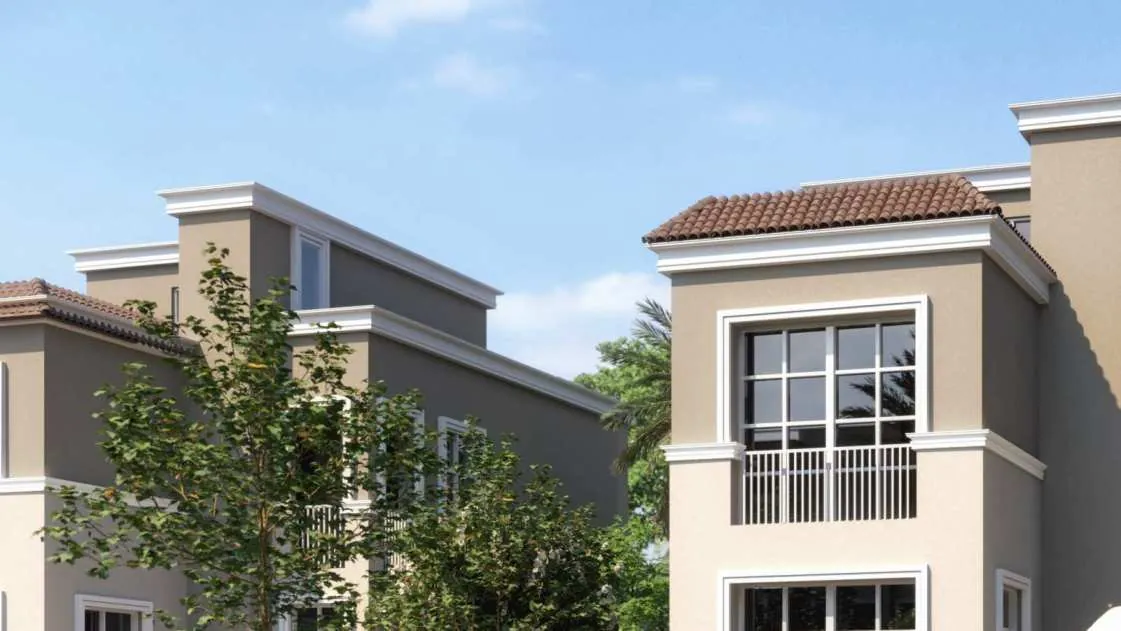
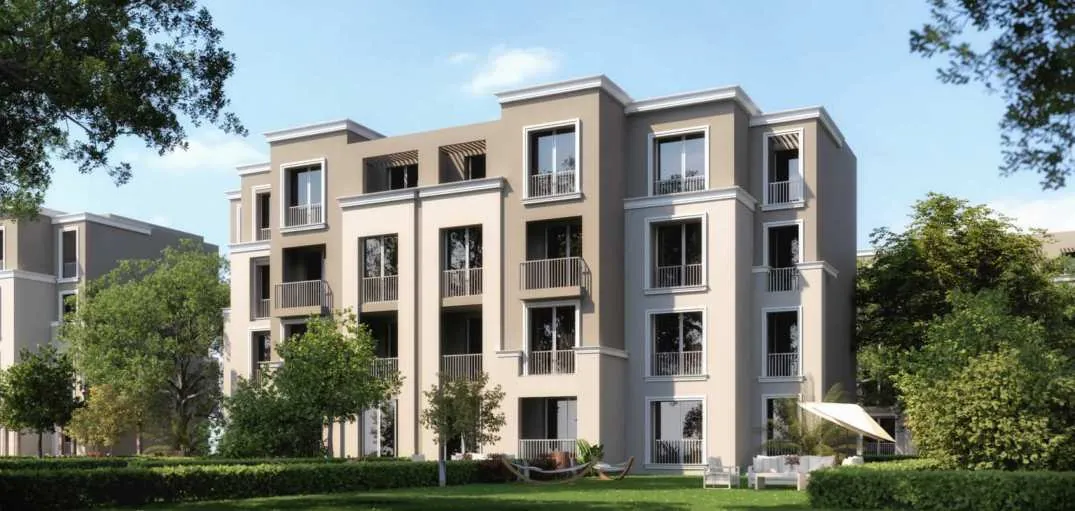
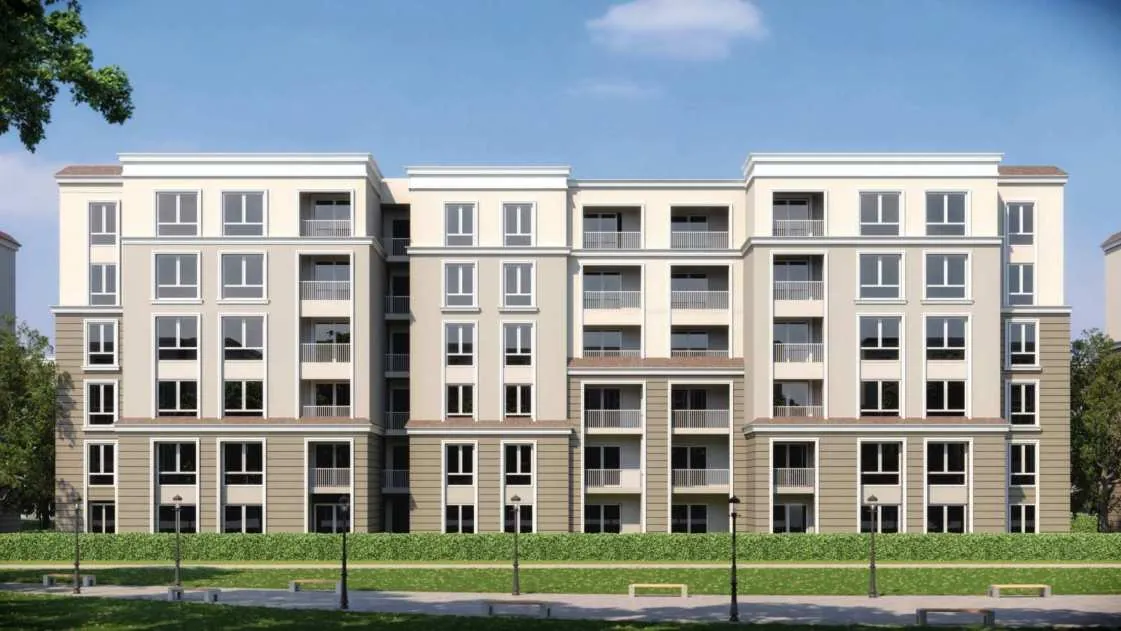
Madinet Masr presents the project as "A Madinet Masr Signature Community" under the line "A Statement of Beauty", and its renderings show a Mediterranean character of stone facades and terra-cotta-tiled rooftops. The Butterfly sits in a location that links New Cairo and the New Administrative Capital.
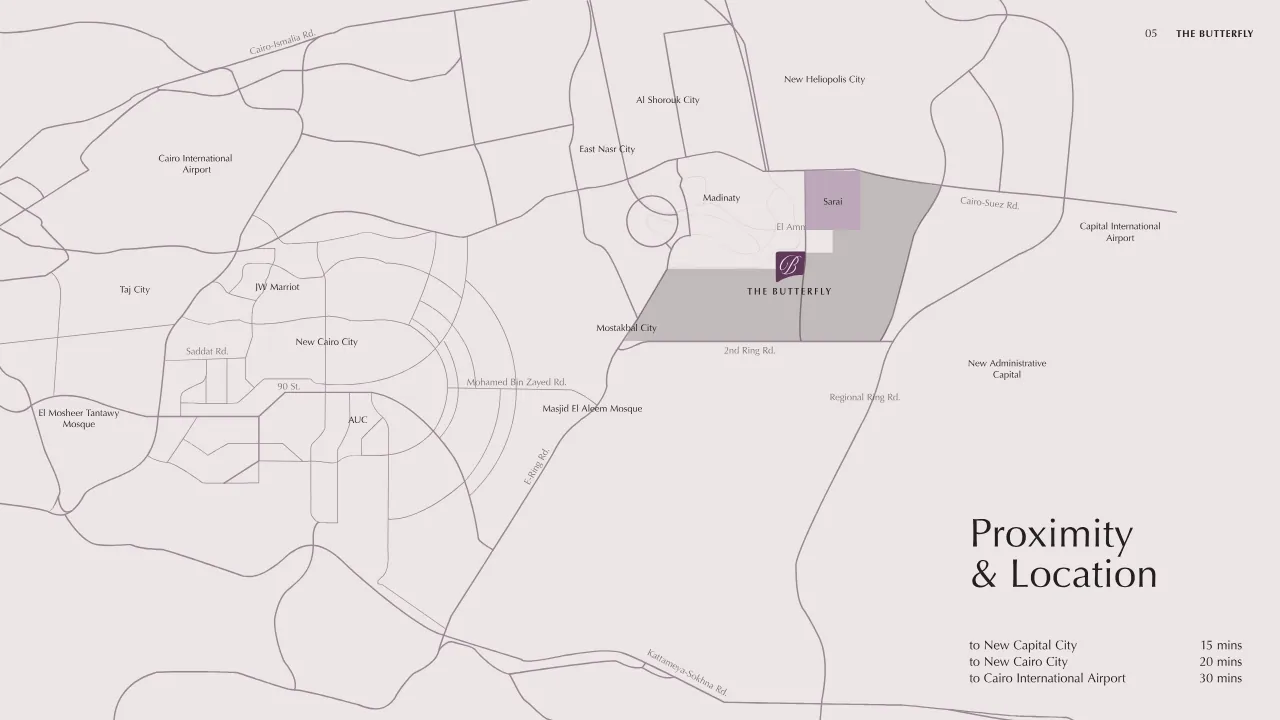
The Butterfly compound lies on Cairo–Suez Road and Mohamed Bin Zayed Road, between New Cairo's Golden Square and the New Administrative Capital, a few steps from Mostakbal City's boulevard. From the compound you reach Road 90 and educational institutions, as well as the New Capital's International Airport and its central monorail station.
The Middle Ring Road and the Regional Ring Road lead straight to The Butterfly Mostakbal City, and the developer describes the location as close to Ain Sokhna.
The Butterfly master plan arranges eight home categories across the compound, around a central water body with streets and green spaces curving around it in the shape of a butterfly. More water features are spread between the homes, while the service area lies along one edge of the plan.

The Butterfly compound's services are part of the project's own plan: a water body at the centre, public and communal gardens, a commercial hub and a Community Center with a pool, alongside sustainability features. Everyday needs therefore stay close to home, inside the community.
The water body is the centrepiece of The Butterfly and sits at the heart of the community, with more water features spread between the homes across the master plan.
Open public parks and lush communal gardens run between the homes, giving room to walk and to spend time outdoors.
The Butterfly compound has its own commercial hub, with select F&B concepts, outdoor cafés and boutiques.
The project has a Community Center for its residents, completed by a pool.
Street lighting runs on solar power, and the plan includes sustainable amenities, efficient waste management and water recycling.
The Butterfly compound includes five unit types, each in several models: townhouses, S Villas, standalone villas, Pano Homes and apartments. Built-up areas at The Butterfly Mostakbal City range from 35 m² in the smallest apartments to 259 m² in the largest townhouses.
6 Units · Type A
BUA 259 m²
Townhouses range from 248 to 259 m². Type A has ground, first and second floors, topped by a roof level with a living room and an open roof of 24.72 m².
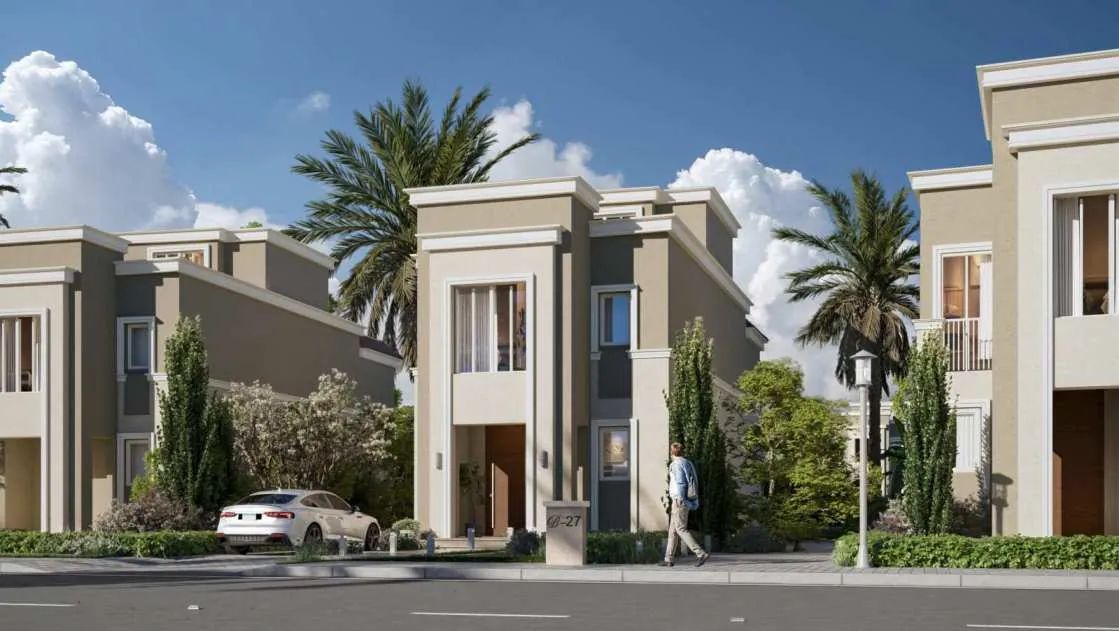
Villa A · Corner Unit
BUA 212 m²
S Villas come as Villa A (212 m²) and Villa B (239 m²), each as a corner or a middle unit. Villa A has a reception, a guest bedroom and a maid's room on the ground floor, and a master bedroom with a dressing room upstairs.
Type B
BUA 240 m²
Standalone villas come in three types: A (175 m²), B (240 m²) and C (204 m²). Type B has ground and first floors, topped by a roof level with a living room and an open roof of 39.50 m².
Type 01 · Unit 01B
BUA 165 m²
Pano Homes are spacious villas divided into 8 individual units, with built-up areas from 160 to 173 m²; unit 01B is set over two levels, with a terrace on each.
Type T · Unit X2B
BUA 153 m²
Apartments come in two building types, Type F (35–147 m²) and Type T (59–164 m²). Unit X2B, on the typical floor, has a reception, a master bedroom with its own bathroom, and terraces.
Each unit type at The Butterfly compound covers its own range of built-up areas: apartments are the most compact, followed by Pano Homes and then the villas, while townhouses are the largest.
| Unit type | Models | Built-up area |
|---|---|---|
| Townhouses | 6 Units and 4 Units clusters | 248–259 m² |
| S Villas | Villa A and Villa B, corner and middle units | 212 m² and 239 m² |
| Standalone Villas | Types A, B and C | 175 m², 240 m² and 204 m² |
| Pano Homes | Types 01 and 21 | 160–173 m² |
| Apartments | Types F and T | 35–147 m² (F) · 59–164 m² (T) |
The Butterfly Mostakbal City prices come straight from the sales team, for the unit type and model you choose, so you receive the current figures for the unit you want.
A unit's price usually depends on its type, its model and its built-up area. Extra spaces such as an open roof or terraces count too, and so does position, such as the corner and middle units of the S Villas, so the more precisely you know the type and size you want, the more precise your quote.
When you speak to the sales team, ask about the payment plan for the model you chose, including the down payment if there is one, the payment period and the instalment schedule. Ask about the handover date and the finishing level as well, so that you receive the approved details for that model.
In the heart of Mostakbal City, on Cairo–Suez Road and Mohamed Bin Zayed Road, between New Cairo's Golden Square and the New Administrative Capital, with direct access via the Middle Ring Road and the Regional Ring Road.
Madinet Masr is the developer of The Butterfly Mostakbal City.
Five types: townhouses, S Villas, standalone villas (Types A, B and C), Pano Homes and apartments (Types F and T).
Townhouses range from 248–259 m², S Villas are 212 m² and 239 m², standalone villas 175 m², 204 m² and 240 m², and Pano Homes 160–173 m², while apartments are 35–147 m² in Type F and 59–164 m² in Type T.
From 35 to 147 m² in Type F, and from 59 to 164 m² in Type T.
Spacious villas divided into 8 individual units, with built-up areas from 160 to 173 m².
The Butterfly compound has a central water body with more water features, open public parks and communal gardens, a commercial hub with F&B concepts, cafés and boutiques, and a Community Center with a pool, alongside sustainability features such as solar street lighting and water recycling. The master plan also shows the service area.
Madinet Masr estimates 15 minutes to New Capital City, 20 minutes to New Cairo City and 30 minutes to Cairo International Airport.
The sales team sends the current prices and payment plans for the unit type and model you choose, and you can request them through the enquiry form, by phone or on WhatsApp.
The sales team confirms the handover date and the finishing level for each model, so ask about both when you enquire about the unit you want.
Yes. The interactive master plan is on this page, together with the floor plan of one example model of each unit type.
Through the enquiry form on this page, or through the call, WhatsApp and email icons.